
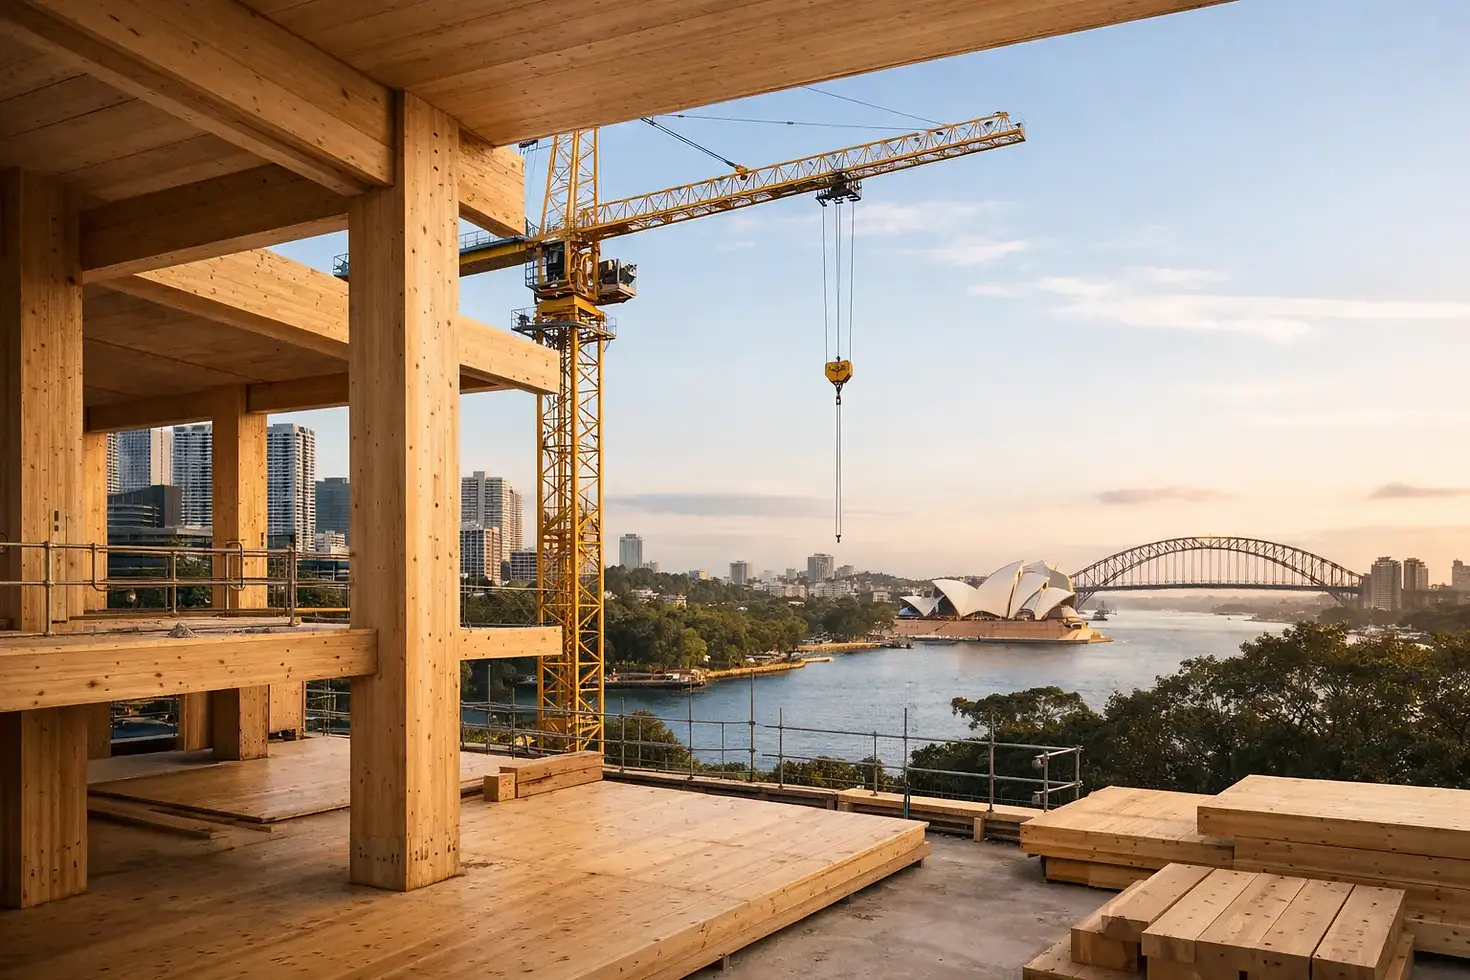
Future of Mass Timber Engineering in Australia
- Ahmad Samadi
- 6 days ago
- 6 min read

A mass timber building is not simply a conventional structure with concrete and steel replaced by timber. Its performance depends on a coordinated system of engineered wood products, connections, fire strategy, weather protection, façade interfaces and construction methodology. The future of mass timber engineering in Australia will therefore be determined less by architectural ambition alone and more by the quality of multidisciplinary engineering applied from feasibility through to occupation.
For developers, government agencies and asset owners, mass timber presents a credible pathway to lower-impact construction, faster enclosure and high-quality prefabrication. It also introduces technical decisions that need to be resolved early. Where those decisions are deferred, projects can encounter approval uncertainty, moisture exposure, acoustic limitations, fabrication changes and avoidable site delays.
Why Mass Timber Is Moving Into Larger Projects
Mass timber commonly includes cross-laminated timber (CLT), glue-laminated timber (glulam), laminated veneer lumber (LVL) and related engineered wood products. These systems can be manufactured to precise dimensions off site, then delivered for rapid installation. For constrained urban sites, this can reduce laydown requirements, truck movements and the duration of noisy structural works.
The opportunity is particularly relevant to mid-rise residential, education, health, commercial, accommodation and public buildings. Hybrid solutions are also becoming more common, with mass timber floors or superstructures combined with concrete cores, steel transfer elements or conventional podium construction. This approach can balance programme, spans, fire separation, vibration control and construction logistics.
However, material substitution is rarely a sound basis for design. Timber has different stiffness, strength, creep, shrinkage, connection behaviour and exposure risks from steel and concrete. A successful scheme begins by identifying where timber provides a genuine project advantage, rather than forcing it into a structural arrangement that is poorly suited to the material.
The Future of Mass Timber Engineering Depends on Integration
The most significant engineering issue is coordination. In a conventional project, some interfaces can be refined during construction with limited consequence. In a prefabricated timber structure, penetrations, support points, connection geometry, services zones and tolerances require earlier definition. A late change can affect fabrication drawings, manufacturing slots, transport sequencing and erection planning.
Structural engineers need to establish the gravity and lateral load paths with particular care. Connection design is central to this task. Connections transfer forces between panels, beams, columns, cores and foundations, while also influencing fire performance, acoustic separation, erection sequence and visual finish. Concealed steelwork may improve appearance or protection in some locations, but can make inspection, fabrication and installation more demanding.
Building movement also requires disciplined assessment. Timber can experience long-term deformation under sustained loading, while hybrid structures may have differential movement between timber, concrete and steel elements. The implications extend beyond the primary frame. Façade anchors, internal linings, wet-area junctions, lifts, stairs and services must accommodate anticipated movement without compromising performance.
Fire Engineering Must Be Designed Into the Structure
Fire remains one of the first questions raised by approval authorities, insurers and future occupants. The appropriate response is not a generic assurance that timber chars predictably. Fire safety must be demonstrated for the specific building, occupancy, height, compartmentation, structural system and operational conditions.
Mass timber can be designed to retain structural capacity through a fire event, with sacrificial char layers protecting the remaining timber section. Yet exposed timber, adhesives, connection detailing, cavities, encapsulation, sprinkler performance and construction-stage fire risk all need consideration. A fire engineering strategy should be developed alongside structural design, not used late in the programme to justify an already fixed scheme.
For projects relying on performance-based pathways under the National Construction Code, the evidence trail matters. Design assumptions, modelling inputs, peer review requirements, testing evidence and commissioning obligations should be transparent. This provides clearer assurance to certifiers, authorities, contractors and asset owners.
Moisture Management Is a Whole-of-Project Discipline
Timber is durable when it is detailed, protected and maintained appropriately. It is vulnerable when moisture is allowed to enter and remain within poorly ventilated or inaccessible locations. The greatest risk is often not the completed building, but the period between delivery and permanent weatherproofing.
A practical moisture strategy addresses manufacturing moisture content, transport protection, site storage, erection sequencing, temporary roofing, edge protection, drainage and inspection hold points. It should also identify how wet materials will be assessed and managed before they are enclosed. Reliance on tarpaulins alone is not an adequate plan for an extended construction programme.
Façade and roof interfaces are equally critical. Flashings, cavity barriers, membrane continuity, window openings and penetrations must manage bulk water while allowing the assembly to dry where required. Geotechnical and civil inputs may also be relevant where drainage, flood exposure, groundwater or site access affect the building envelope and construction staging.
Carbon Claims Need Measurable Evidence
Mass timber can reduce embodied emissions compared with some conventional structural solutions, particularly where it displaces emissions-intensive materials and is sourced responsibly. But the carbon case is project-specific. It depends on the structural grid, member sizes, timber yield, transport distances, hybrid materials, construction waste, maintenance requirements and the declared methodology for accounting for stored biogenic carbon.
Decision-makers should request whole-of-life assessment rather than relying on a single material comparison. Environmental product declarations, responsibly sourced timber certification, durability assumptions and end-of-life scenarios should be reviewed with the same discipline applied to cost and programme. A structure with efficient spans, controlled material quantities and a long service life will usually provide a more credible environmental outcome than one designed primarily for visual expression.
The strongest outcomes often arise from optimisation, not maximisation. A hybrid building may use timber where it provides programme and carbon benefits, concrete where mass or fire separation is required, and steel where long spans or compact connections are necessary. Engineering should test these options against the actual project brief.
Procurement and Constructability Will Separate Strong Projects From Difficult Ones
The supply chain for mass timber is developing rapidly, but it remains different from established concrete and structural steel procurement. Design teams must understand manufacturer capabilities, available panel dimensions, connection systems, lead times, quality assurance processes and freight constraints before finalising the structural concept.
Early contractor and fabricator engagement can materially improve delivery certainty. It enables the project team to align shop detailing, digital models, lifting studies, crane capacity, transport routes, site access and installation sequence. In dense parts of Sydney and other major cities, these logistics can be as influential as structural calculations.
Construction engineering input is especially valuable where temporary stability governs the erection sequence. Panels and frames can be stable in their completed form but require bracing, temporary works or staged connection installation while being assembled. The methodology should identify load cases during lifting, incomplete diaphragm conditions, wind exposure and the removal of temporary supports.
Quality assurance needs to extend beyond factory production. Site verification should confirm member identification, connection installation, fastener specification, tolerances, weather protection and the condition of components before concealment. Clear records support compliance, future maintenance and asset authentication.
Designing for Occupant and Asset Performance
Structural adequacy is only one measure of a successful building. Residential, hotel, education and office projects must also meet expectations for acoustics, vibration, thermal comfort and indoor environment quality. Lightweight floor systems may require additional attention to impact sound, airborne sound transfer and vibration response. These outcomes are shaped by the entire build-up, including toppings, resilient layers, ceilings, services penetrations and wall junctions.
Mass timber also changes the way services are coordinated. Exposed soffits may constrain distribution routes, while concealed services need carefully planned openings that do not weaken panels or compromise fire and acoustic performance. Repeated penetrations should be rationalised early, with structural and fire engineering review built into the coordination process.
Long-term maintenance should be considered before construction begins. This includes inspection access to critical interfaces, façade drainage paths, protection of exposed timber, replacement strategies for sealants and membranes, and documented limits on future alterations. An asset owner should receive more than a completed structure - they should receive a clear basis for operating and maintaining it.
A Disciplined Route to Adoption
For EBNI, mass timber is best treated as an integrated engineering proposition rather than a stand-alone material choice. Feasibility should test structural form, ground conditions, planning constraints, fire strategy, envelope performance, construction methodology, cost and programme together. This creates a defensible basis for selecting timber, a hybrid system or an alternative solution.
The next generation of mass timber projects will be judged by how reliably they perform through approval, construction and decades of use. The right question for project leaders is not whether timber can be used, but whether the team has established the evidence, interfaces and accountability needed to use it with assurance.


Comments